
Primary on Main
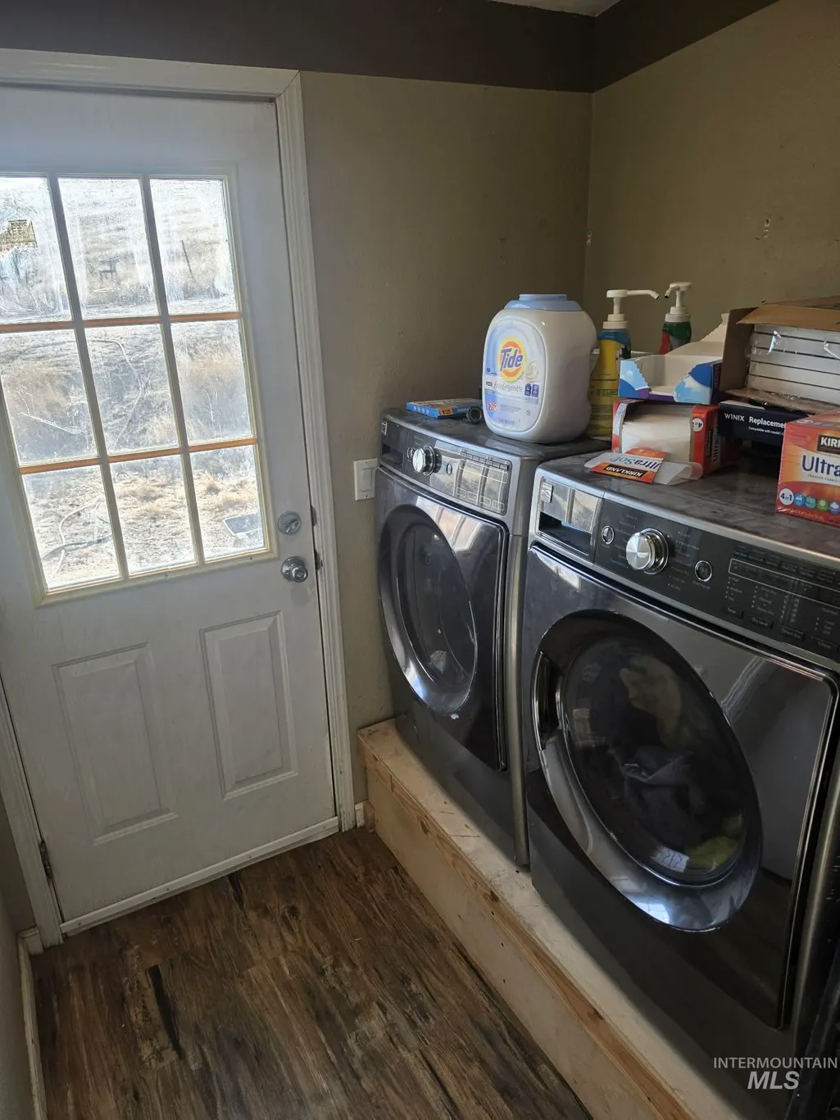
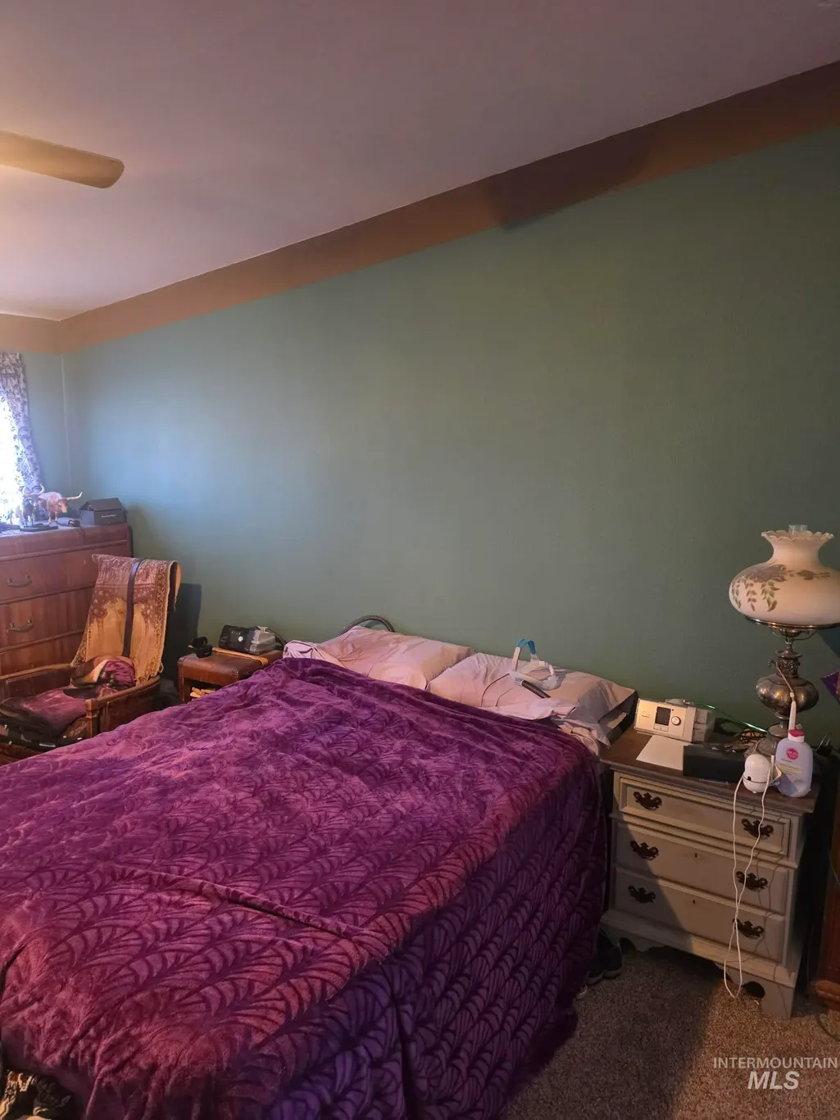
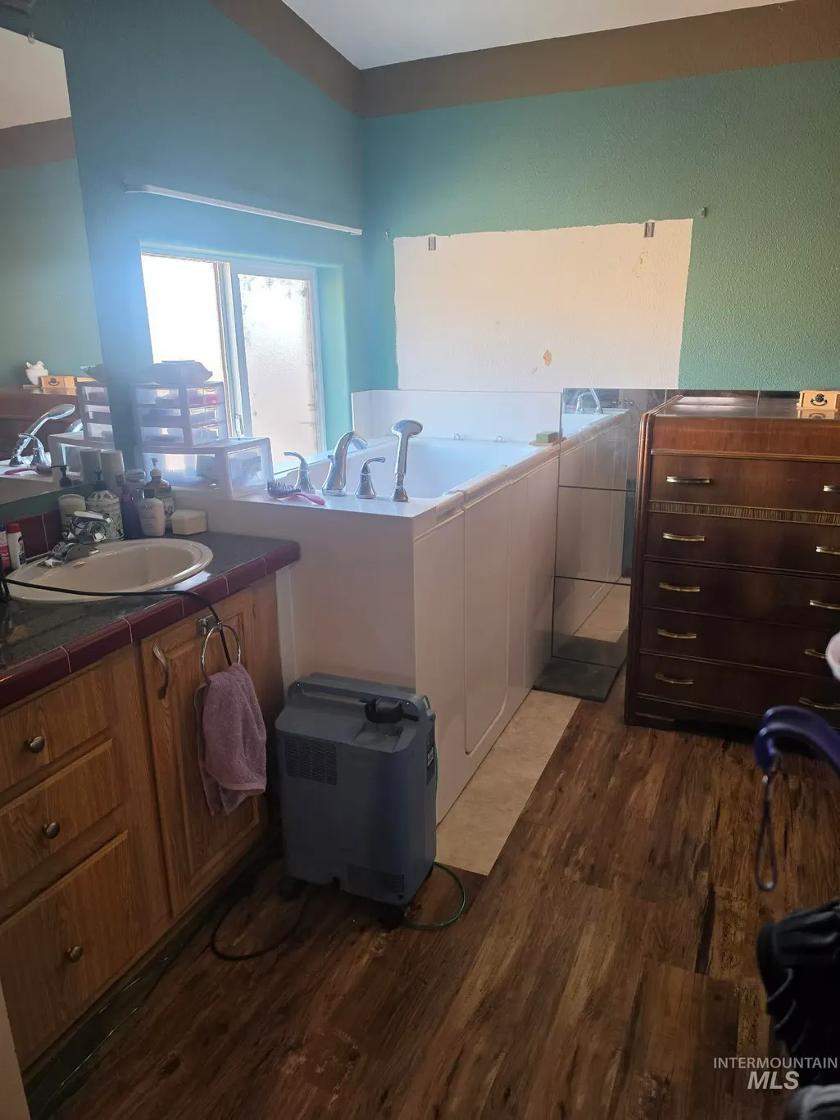
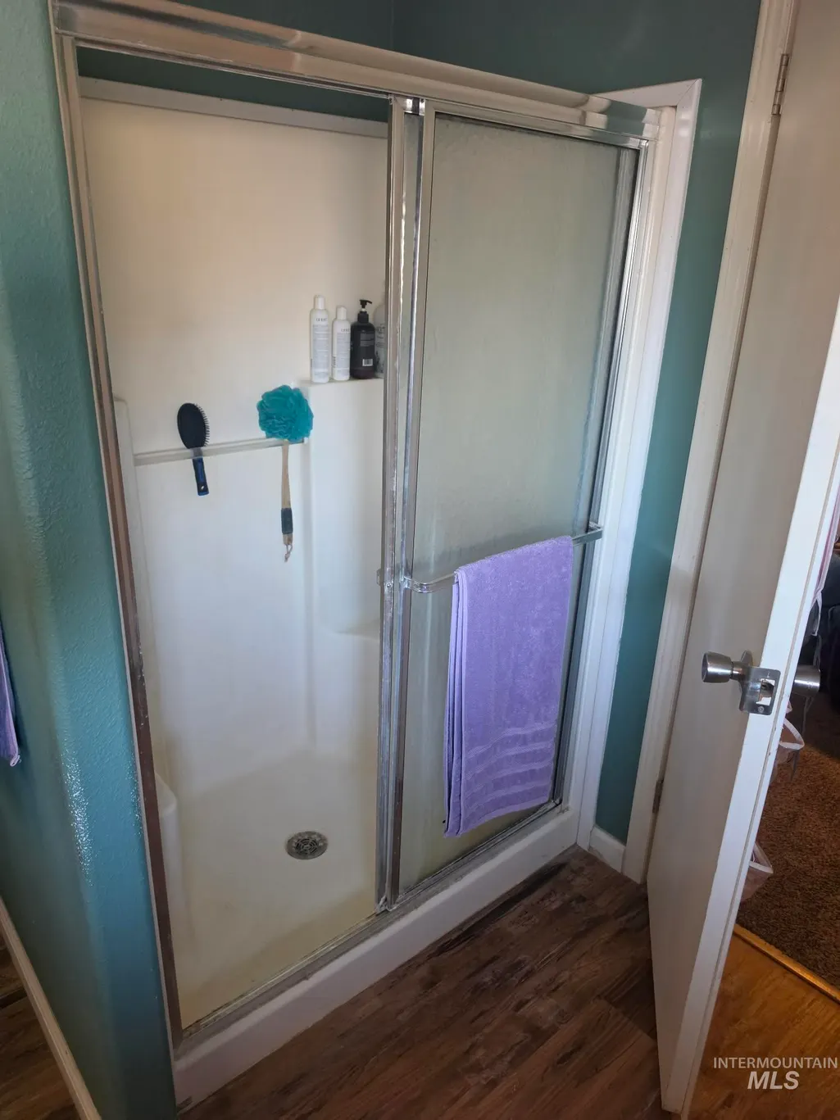
Address
5760 Lockett Rd, Huntington, OR
Price
$ 364,500
Property Attributes
- MLS#99005768
- TypeSingle Family
- Listing Status New
- CountyMalheur
- CityHuntington
- Neighborhood0 Not Applicable
- Zip97907
- Style
- Year Built2003
- Taxes$ 942
- Price$ 364,500
- Bedrooms4
- Full Bathrooms2
- Half Bathrooms0
- Sqr Footage2272
- Lot Size76.33 Acres
Data Source:
Intermountain MLS (IMLS)
Property Description
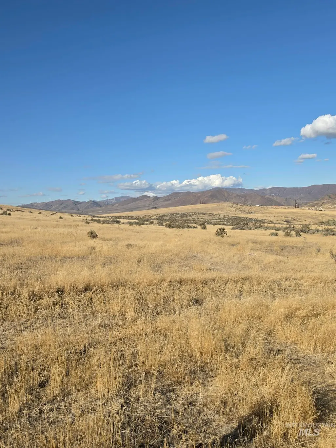
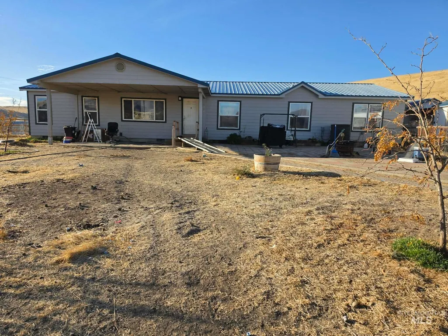
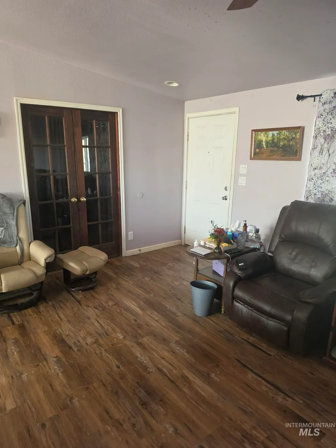
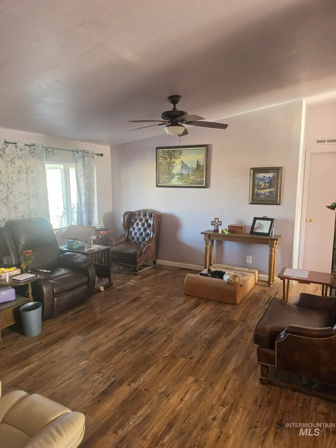
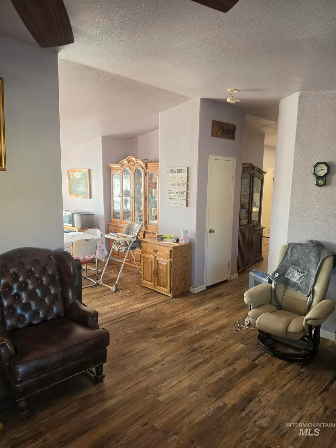
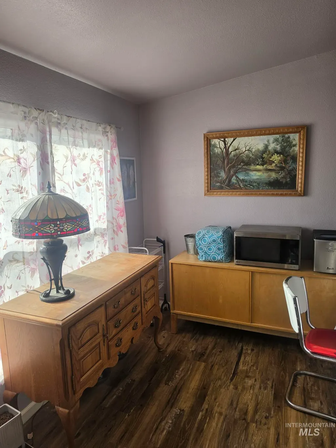
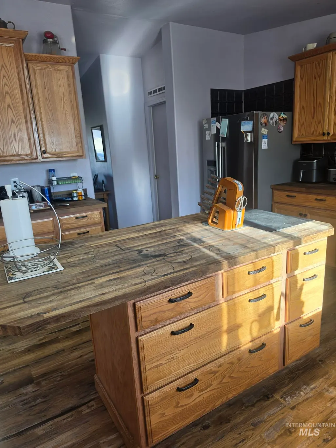
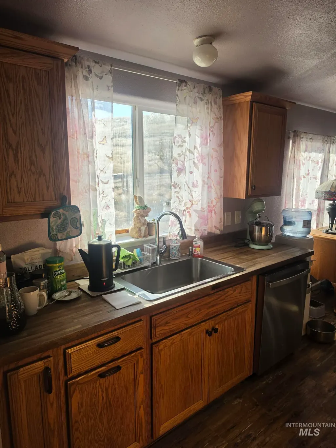
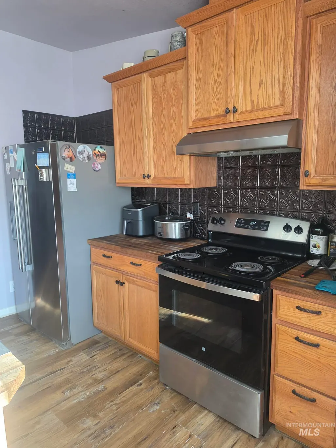
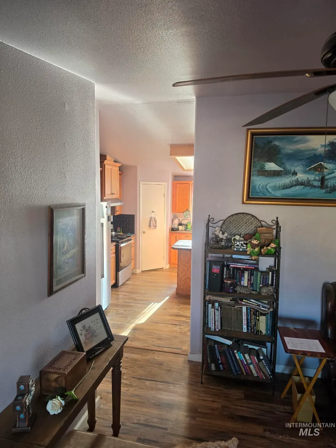
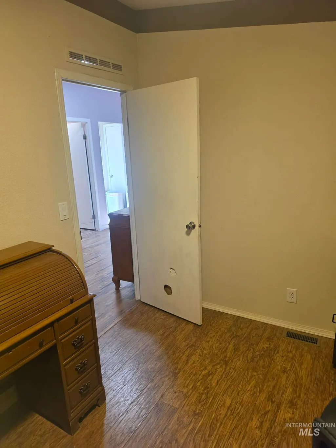
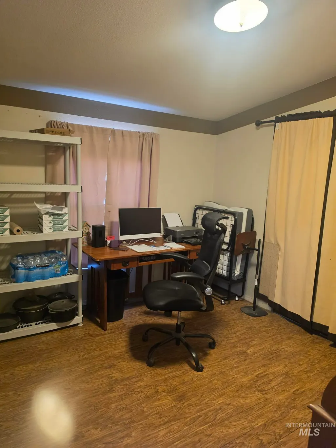
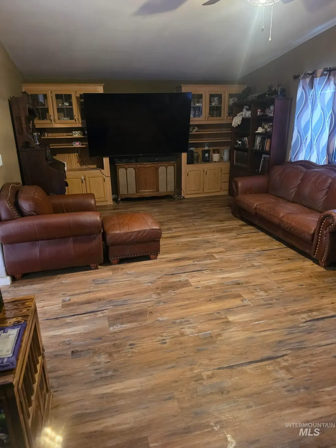
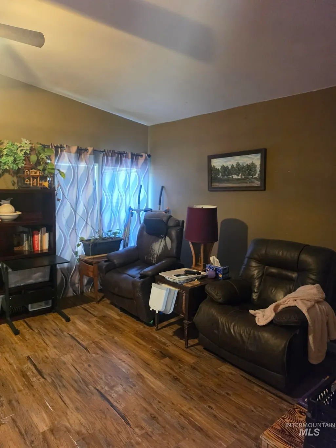
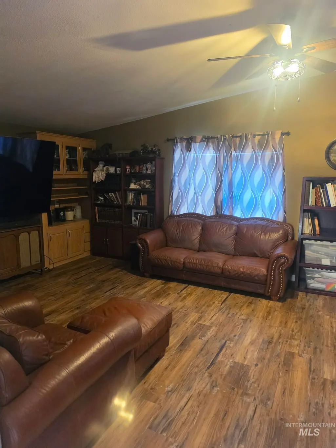
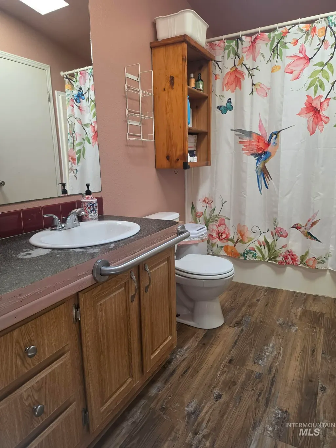
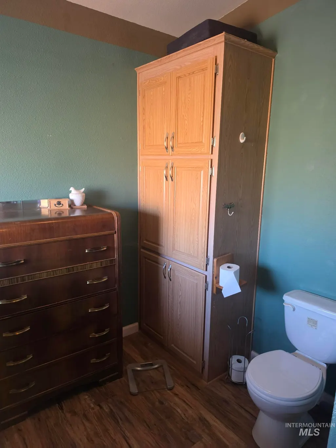
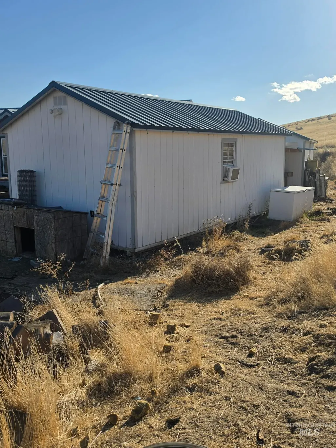
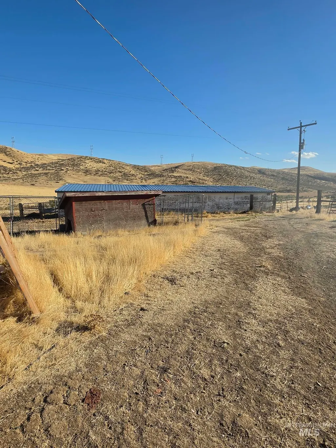
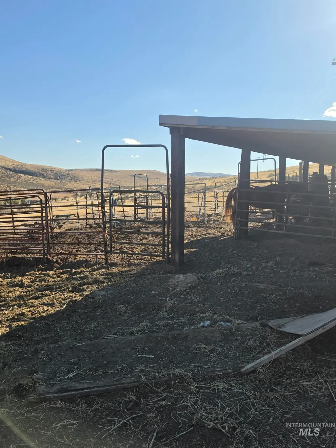
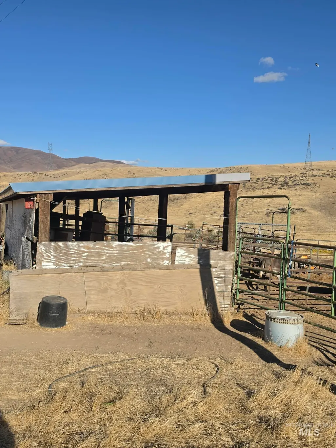
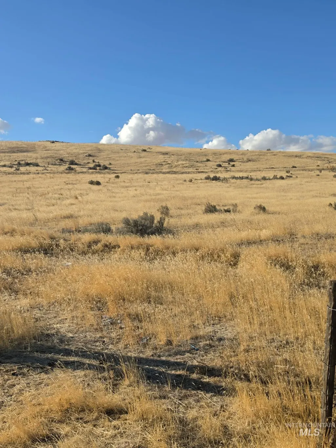
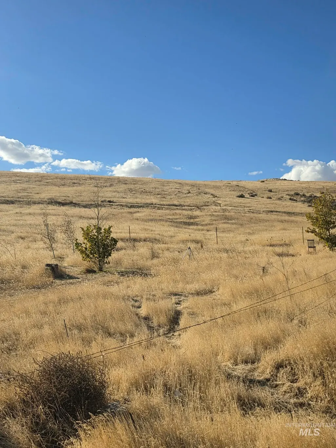
76.33 ACRES OF WIDE-OPEN POSSIBILITIES BORDERING BLM LAND! Escape the crowds and discover your own private slice of Eastern Oregon! Nestled in the hills near Huntington, this secluded property offers room to roam, wide-open skies, peaceful surroundings, and direct access to adjoining BLM land for endless outdoor adventures! Whether you dream of a country homestead, a recreational getaway, or a place for your horses and livestock, this property offers an incredible opportunity to make it your own! The spacious 2,272 sq. ft. manufactured home features 4 bedrooms, 2 bathrooms, a permanent foundation, newer Hardi siding, and HVAC. Outside, you'll find a 12x24 workshop with 220 power, a 12x24 storage shed, and a 12x60 loafing shed. The 76.33 acres offer usable grazing ground, perimeter fencing, and approximately 7 acres of reported water rights. Enjoy the privacy of a hilltop setting, scenic country views, and the beauty of the surrounding landscape. Accessed by a county-maintained country road, this property is ready for someone with vision to bring out its full potential. A little imagination, some elbow grease, and BIG DREAMS could turn this into your own country paradise! Offered at $364,500 — come explore the possibilities! Selling AS IS only.
| Elementary School | Middle School | High School |
|---|---|---|
| Huntington Elementary School | Huntington Middle School | Huntington High School |
| Price History | |
|---|---|
| 11/6/2026 | Listed $364,500 |
General Features
| Sewer | Septic Tank |
|---|---|
| Heating | Electric |
| Cooling | Cooling |
| Utilities | Cable Connected |
| Roof | Metal |
| Appliances | Electric Water Heater |
| Patio/Porch Features | Covered Patio/Deck |
| Construction Materials | HardiPlank Type |
| Year Built | 2003 |
| Electric | 220 Volts |
| Levels | One |
| Property Subtype | Single Family w/ Acreage |
| Tax Year | 2026 |
| Current Use | Single Family |
| Ownership | Fee Simple |
| County | Malheur |
| Property Type | Residential |
| Subdivision Name | 0 Not Applicable |
| Garage Y/N | false |
| Other Structures | Shop |
| Status | New |
| Directions | Don't use GPS. Farewell Bend exit off I84, left then straight on dirt road, right at the fork to property |
| ModificationTimestamp | 2026-11-06T16:36:17.500Z |
| High School | Huntington |
| City | Huntington |
| High School District | Huntington School District 16J |
| Lot Size Units | Acres |
| Lot Size Square Feet | 3324934.8 |
| Listing Terms | Cash |
| Elementary School | Huntington |
| Land Lease Y/N | false |
| Tax Annual Amount | 942.69 |
| Middle/Junior High School | Huntington |
| Structure Type | Manufactured House |
| Building Area Units | Square Feet |
| Primary Bedroom Level | Main |
| Living Area Units | Square Feet |
| Builder Name | Champion |
| Standard Status | Active |
| Middle/Junior School District | Huntington School District 16J |
| Elementary School District | Huntington School District 16J |
| Legal Description | Land in Malheur Co as follows: Twp. 15S., R45E.,W.M.: Sec 16: E1/2NW1/4 SUBJECT to right of way for Lockett Rd. Map no.: 15S45 Tax Lot 1103 |
| LeasableAreaUnits | Square Feet |
| Freehold | IDX |
Interior Features
| Interior Amenities | Bath-Master |
|---|---|
| Flooring | Engineered Wood Floors |
| Kitchen Level | Main |
| Air Conditioning Y/N | true |
| Heating Y/N | true |
| Fireplace Y/N | false |
| Above Grade Finished Area | 2272 |
| Total Bedrooms | 4 |
| Living Room Level | Main |
| Main Level Bedrooms | 4 |
| Main Level Bathrooms | 2 |
| Below Grade Finished Area Unit Type | Square Feet |
| LivingAreaSource | Public Records |
| Below Grade Finished Area Source | Public Records |
| Above Grade Finished Area Source | Public Records |
| Above Grade Finished Area Unit Type | Square Feet |
| Total Baths | 2 |
| Kitchen Area | 180 |
| Kitchen Length | 15 |
| Kitchen Width | 12 |
| Primary on Main | 121 |
| Second Bedroom Length | 11 |
| Second Bedroom Width | 11 |
| Bedroom 3 Area | 110 |
| Bedroom 3 Length | 11 |
| Bedroom 3 Width | 10 |
| Bedroom 4 Area | 130 |
| Bedroom 4 Length | 10 |
| Bedroom 4 Width | 13 |
| Dining Room Area | 15 |
| Dining Room Width | 8 |
| Family Room Area | 294 |
| Family Room Length | 14 |
| Living Room Area | 315 |
| Living Room Length | 21 |
| Living Room Width | 15 |
| Primary Bedroom Area | 195 |
| Primary Bedroom Length | 13 |
| Primary Bedroom Width | 15 |
| Family Room Width | 21 |
| Family Room Level | Main |
| Dining Room Level | Main |
| Dining Room Area | 120 |
| Bedroom 4 Level | Main |
| Bedroom 3 Level | Main |
| Second Bedroom Level | Main |
Exterior Features
| Fencing | Partial |
|---|---|
| Parking Features | RV Access/Parking |
| Lot Features | Over 40 Acres |
| Water Source | Well |
| Lot Size Area | 76.33 |
| Building Area Total | 2272 |
| Lot Size Acres | 76.33 |
| Road Frontage Type | Public Road |
| Horse Y/N | true |
Amenities
- Foreclosure
- Views
- Short Sale
- New Construction
- Adult 55+
- Lease To Own
- No HOA Fees
- Furnished
- Primary On Main
- Air Conditioning
- Seller Finance
- Green
- Fixer Upper
- Horse
- Golf
- Fireplace
- Deck
- Garage
- Basement
- Pool
Property vs Single Family Average in 97907
Price
Taxes
Year Built

 The data relating to real estate for sale on this web site comes in part from the IDX Program of the Snake River Regional Multiple Listing Service © 2026.
Information provided is deemed reliable but not guaranteed. All properties are subject to prior sale, change or withdrawal. The information being provided is for consumers personal, non-commercial use and may not be used for any purpose other than to identify prospective properties consumers may be interested in purchasing.
This content
