
Price Reduction - Primary on Main - Adult 55+
Address
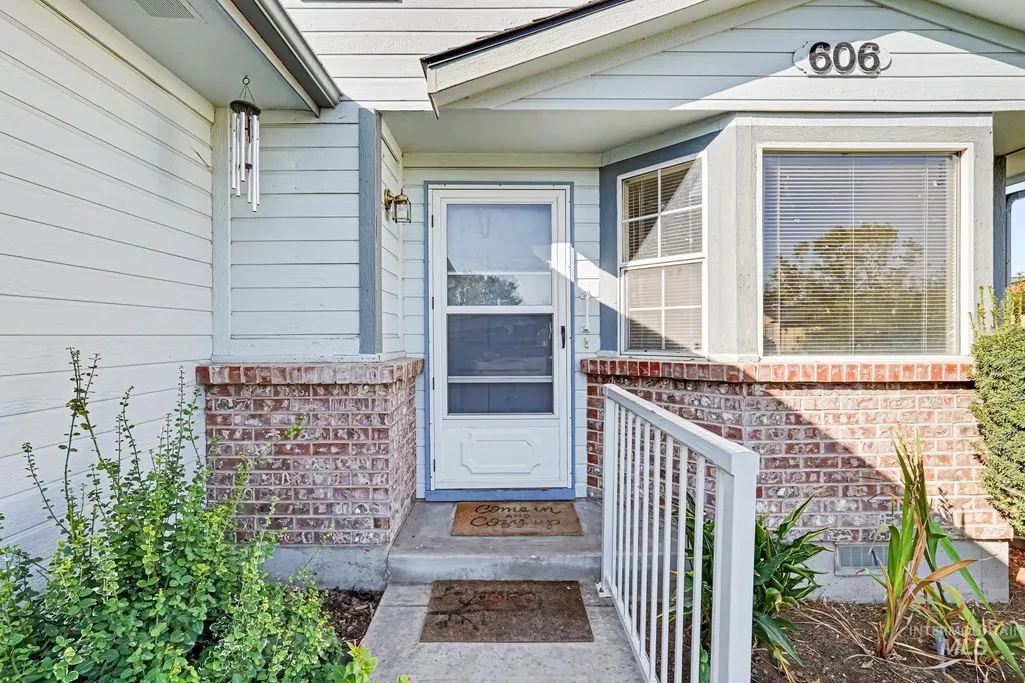
1100 Burnett Dr E606, Nampa, ID
Price
$ 279,979
Property Attributes
- MLS#99003112
- TypeSingle Family
- Listing Status Active
- CountyCanyon
- CityNampa
- NeighborhoodSilvercrest Est
- Zip83651
- Style
- Year Built1992
- Taxes$ 828
- Price$ 279,979
- Bedrooms3
- Full Bathrooms2
- Half Bathrooms0
- Sqr Footage1420
- Lot Size0.09 Acres
Data Source:
Intermountain MLS (IMLS)
Property Description
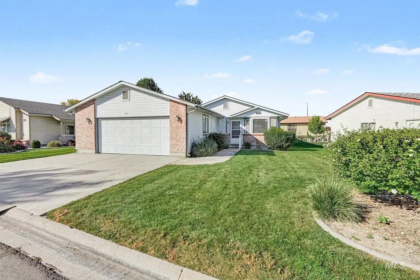
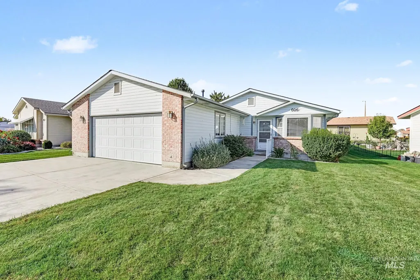
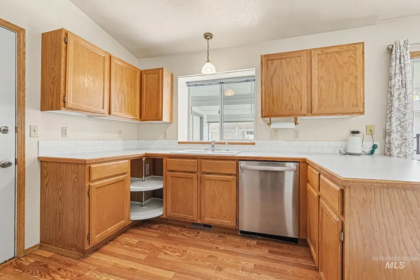
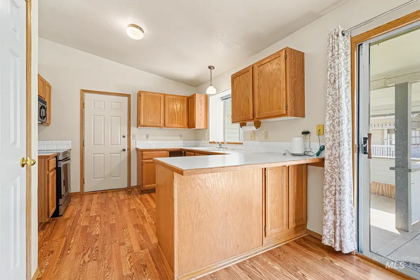
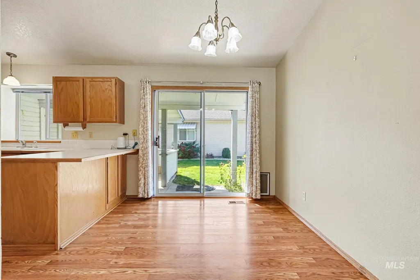
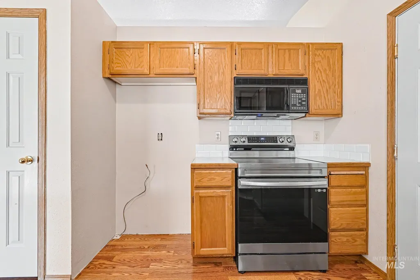
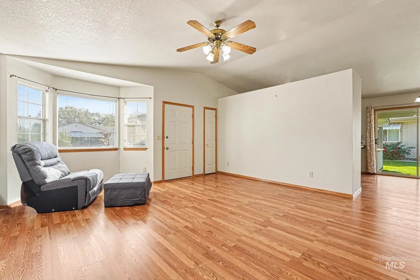
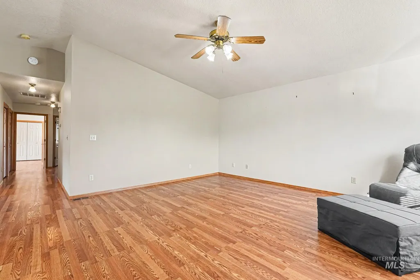
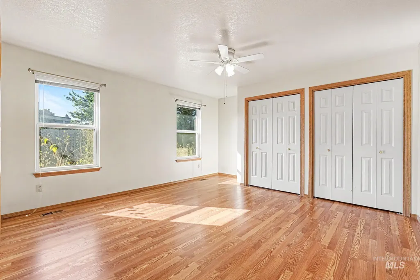
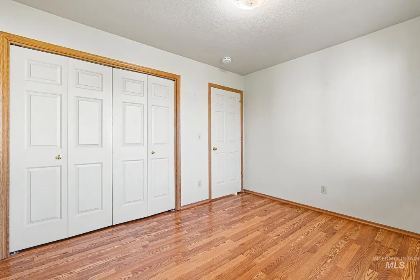
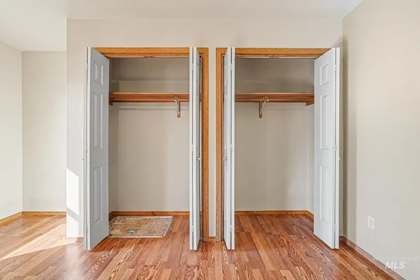
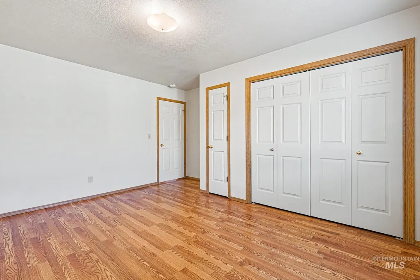
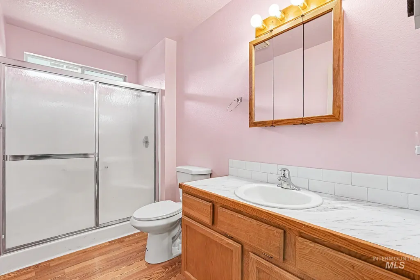
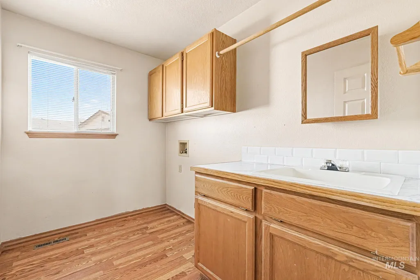
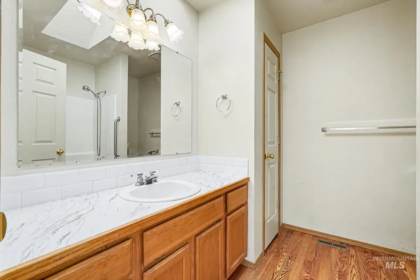
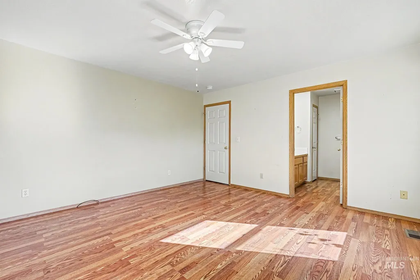
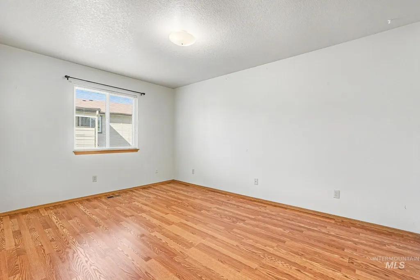
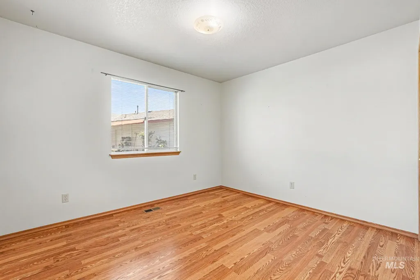
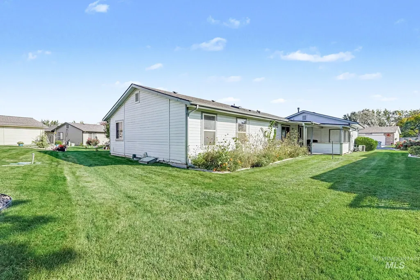
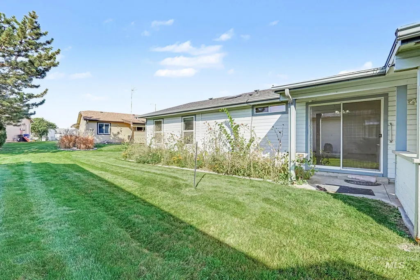
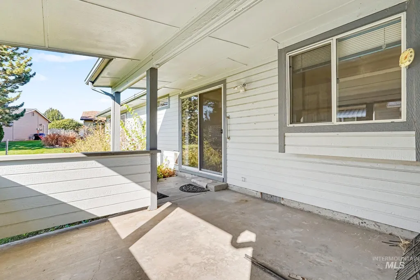
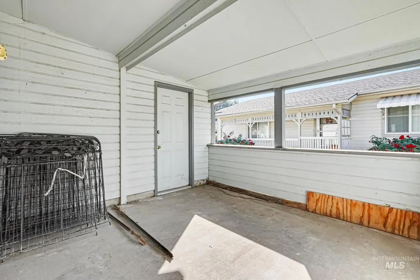
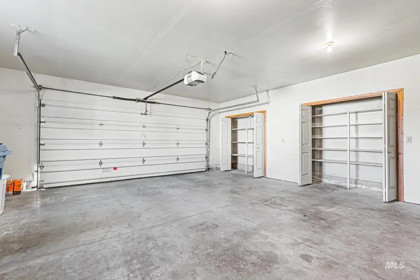
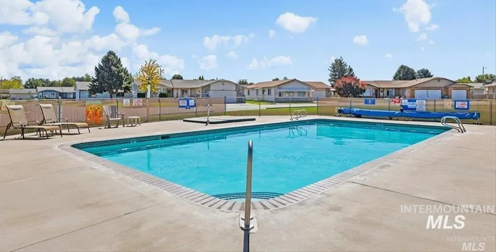
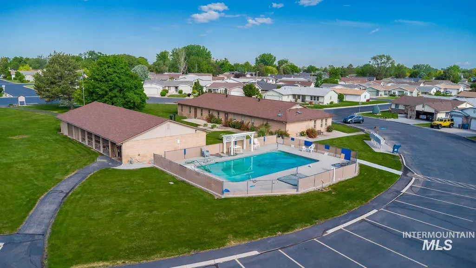
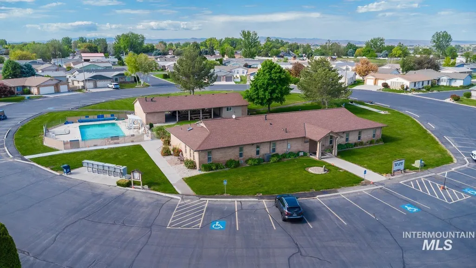
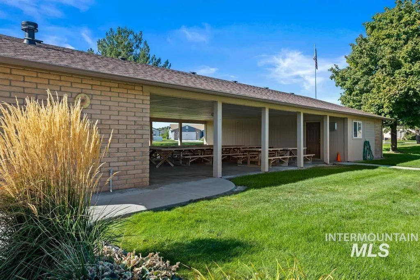
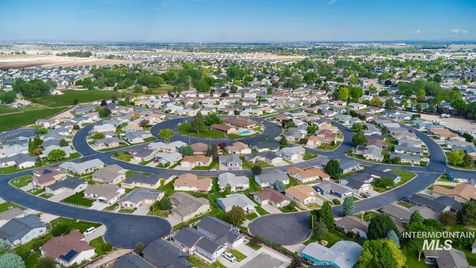
Welcome to living in the desirable Silvercrest II Estates, a welcoming 55+ community in Nampa. This thoughtfully designed single-level home on a quiet cul-de-sac features vaulted ceilings, an airy living room, and an easy flow into the kitchen and dining area. The spacious primary suite offers an en-suite bath and linen storage. The second and 3rd bedrooms are very large with the size of the second bedroom feeling more like an additional main bedroom. The covered patio provides a peaceful space to enjoy your morning tea or coffee. The oversized garage with built-in shelving adds a tremendous amount of convenient storage. The community offers fantastic amenities including a clubhouse with social activities and events, a pool and spa, and a fully equipped workout room. This move-in-ready home has been lovingly cared for and it shows. Conveniently located near shopping, restaurants, medical facilities, and other everyday services, this home offers easy access to everything you need while enjoying the benefits of a quiet, safe, established community. Land lease is $378/month, the community fees pay for water, sewer, and trash, PLUS the community has a clubhouse, pool, spa, outdoor gazebo & workout area!
| Elementary School | Middle School | High School |
|---|---|---|
| East Canyon Elementary School | Sage Valley Middle School | Ridgevue High School |
| Price History | |
|---|---|
| 10/9/2026 | Listed $280,000 |
| 10/27/2026 | Listed $279,979 |
General Features
| Heating | Forced Air |
|---|---|
| Cooling | Central Air |
| Utilities | Sewer Connected |
| Roof | Composition |
| Appliances | Gas Water Heater |
| HOA Fee | 378 |
| Garage Spaces | 2 |
| Patio/Porch Features | Covered Patio/Deck |
| Pool Features | Community |
| Construction Materials | Brick |
| Year Built | 1992 |
| Levels | One |
| Unit Number | E606 |
| Property Subtype | Single Family Residence |
| Tax Year | 2025 |
| Current Use | Over 55 Community |
| Ownership | Fee Simple |
| Community Features | Gated |
| Accessibility | Bathroom Bars |
| Assoc Fee Paid Per | Monthly |
| County | Canyon |
| Property Type | Residential |
| HOA | true |
| Attached Garage | true |
| Subdivision Name | Silvercrest Est |
| Garage Y/N | true |
| Status | Active |
| Directions | From Hwy 55 (Karcher road), S on Middleton rd, E on Flamingo, S on Burnett through community gate, left on A street, left on Sharon, right on E Street. |
| ModificationTimestamp | 2026-10-27T21:36:14.400Z |
| High School | Ridgevue |
| City | Nampa |
| Senior Community Y/N | true |
| High School District | Vallivue School District #139 |
| Lot Size Units | Acres |
| Lot Size Square Feet | 3920.4 |
| Carport Y/N | false |
| Listing Terms | Cash |
| Elementary School | East Canyon |
| Land Lease Y/N | true |
| Tax Annual Amount | 828 |
| Middle/Junior High School | Sage Valley |
| Building Area Units | Square Feet |
| Primary Bedroom Level | Main |
| Living Area Units | Square Feet |
| Standard Status | Active |
| Middle/Junior School District | Vallivue School District #139 |
| Elementary School District | Vallivue School District #139 |
| Legal Description | 17-3N-2W Sw Silvercrest Est(Pud) Tax 54 In Sw Lt E-6 R31386 |
| LeasableAreaUnits | Square Feet |
| Freehold | IDX |
Interior Features
| Interior Amenities | Bath-Master |
|---|---|
| Flooring | Laminate |
| Kitchen Level | Main |
| Air Conditioning Y/N | true |
| Heating Y/N | true |
| Fireplace Y/N | false |
| Above Grade Finished Area | 1420 |
| Total Bedrooms | 3 |
| Main Level Bedrooms | 3 |
| Main Level Bathrooms | 2 |
| Below Grade Finished Area Unit Type | Square Feet |
| LivingAreaSource | Public Records |
| Below Grade Finished Area Source | Public Records |
| Above Grade Finished Area Source | Public Records |
| Above Grade Finished Area Unit Type | Square Feet |
| Total Baths | 2 |
| Kitchen Area | 80 |
| Kitchen Length | 8 |
| Kitchen Width | 10 |
| Primary on Main | 165 |
| Second Bedroom Length | 15 |
| Second Bedroom Width | 11 |
| Bedroom 3 Area | 120 |
| Bedroom 3 Length | 12 |
| Bedroom 3 Width | 10 |
| Family Room Area | 324 |
| Family Room Length | 18 |
| Primary Bedroom Area | 195 |
| Primary Bedroom Length | 15 |
| Primary Bedroom Width | 13 |
| Family Room Width | 18 |
| Family Room Level | Main |
| Bedroom 3 Level | Main |
| Second Bedroom Level | Main |
Exterior Features
| Fencing | Partial |
|---|---|
| Parking Features | Attached |
| Lot Features | Sm Lot 5999 SF |
| Water Source | City Service |
| Total Parking | 2 |
| Lot Size Area | 0.09 |
| Foundation Details | Crawl Space |
| Building Area Total | 1420 |
| Lot Size Acres | 0.09 |
| Road Surface Type | Paved |
| Other Parking | Garage: 24x24 |
| Covered Spaces | 2 |
Amenities
- Foreclosure
- Views
- Short Sale
- New Construction
- Adult 55+
- Lease To Own
- No HOA Fees
- Furnished
- Primary On Main
- Air Conditioning
- Seller Finance
- Green
- Fixer Upper
- Horse
- Golf
- Fireplace
- Deck
- Garage
- Basement
- Pool
Property vs Single Family Average in 83651
Price
Taxes
Year Built

 The data relating to real estate for sale on this web site comes in part from the IDX Program of the Snake River Regional Multiple Listing Service © 2026.
Information provided is deemed reliable but not guaranteed. All properties are subject to prior sale, change or withdrawal. The information being provided is for consumers personal, non-commercial use and may not be used for any purpose other than to identify prospective properties consumers may be interested in purchasing.
This content
