
Primary on Main
Address
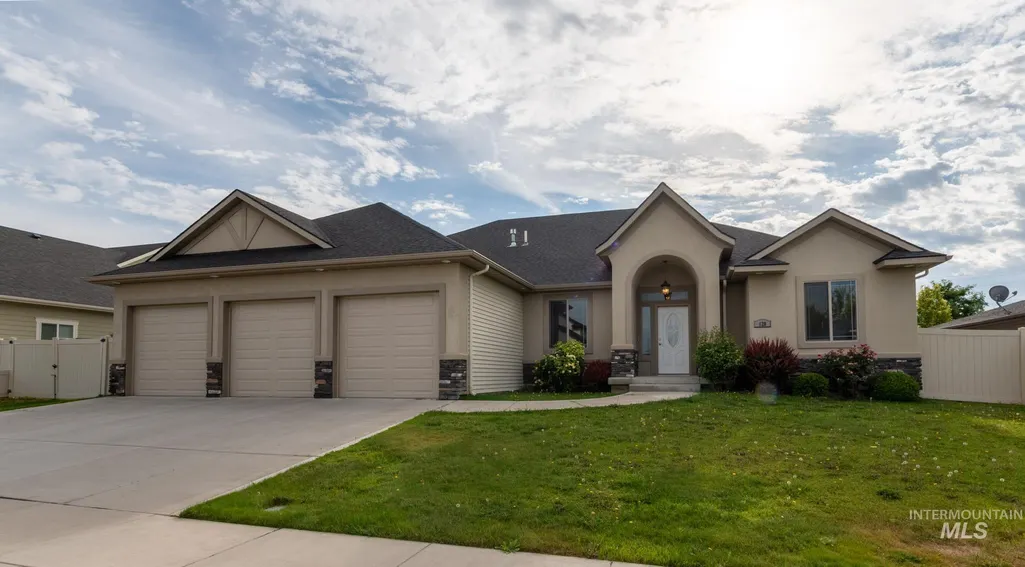
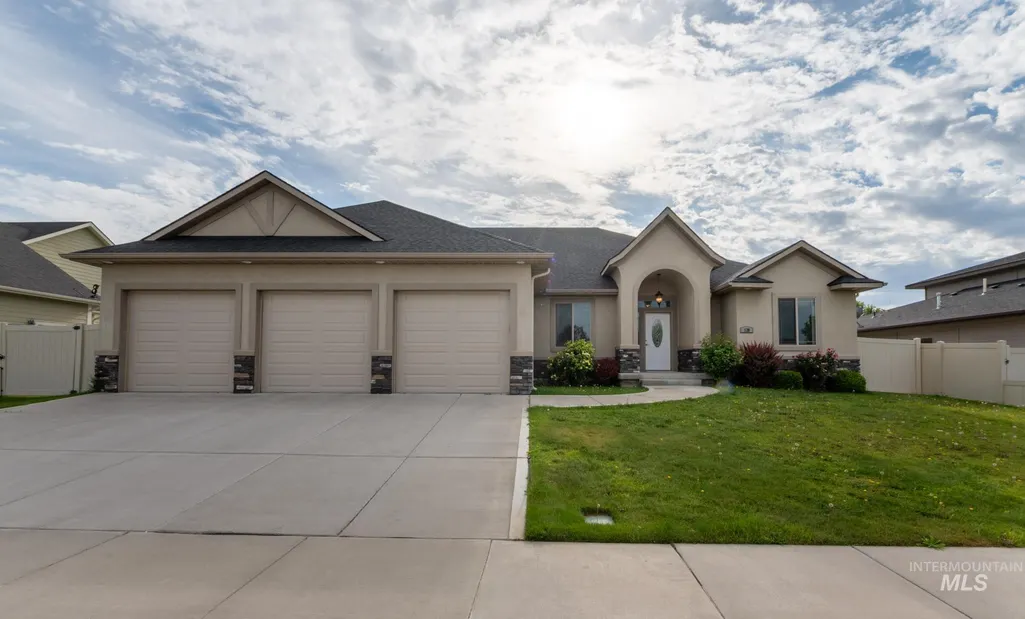
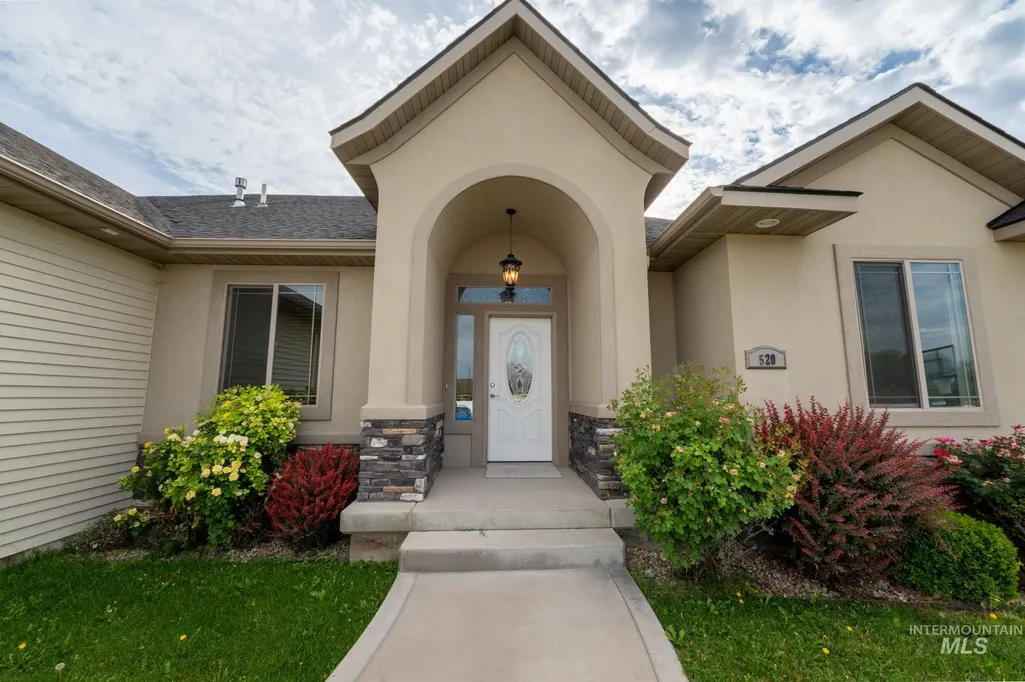
520 Sun Terrance Drive, Twin Falls, ID
Price
$ 849,900
Property Attributes
- MLS#98998353
- TypeSingle Family
- Listing Status Active
- CountyTwin Falls
- CityTwin Falls
- NeighborhoodMorning Sun Subdivision (Twin Falls)
- Zip83301
- Style
- Year Built2015
- Taxes$ 7537
- Price$ 849,900
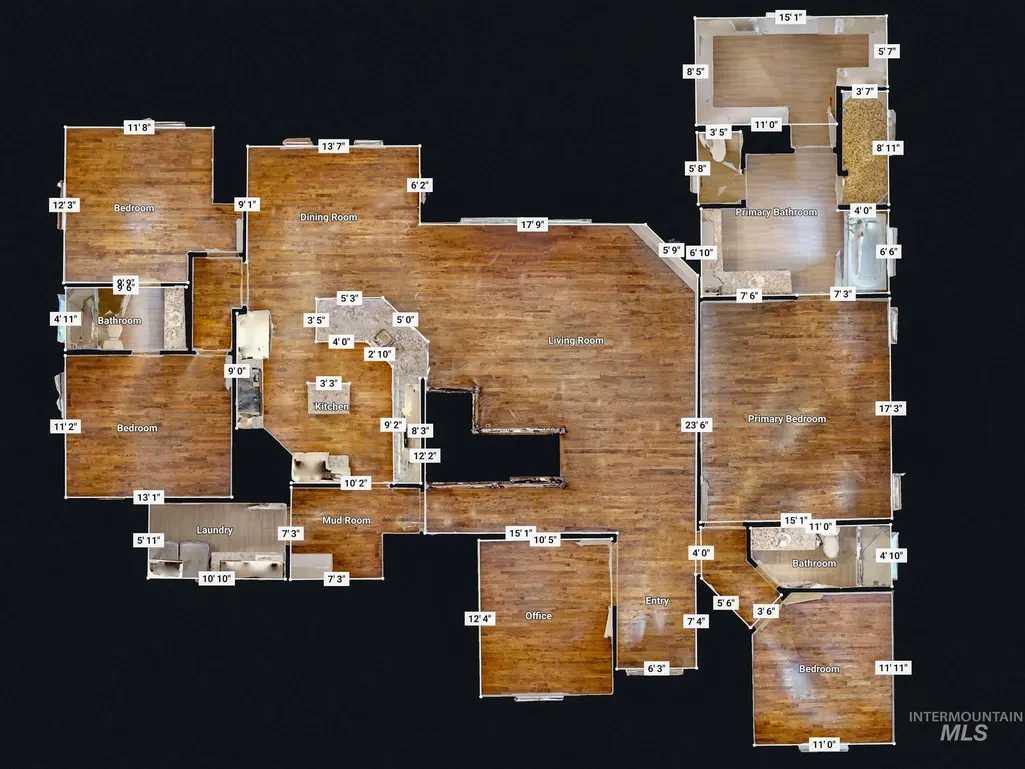
- Bedrooms6
- Full Bathrooms4
- Half Bathrooms0
- Sqr Footage3697
- Lot Size0.35 Acres
Data Source:
Intermountain MLS (IMLS)
Property Description
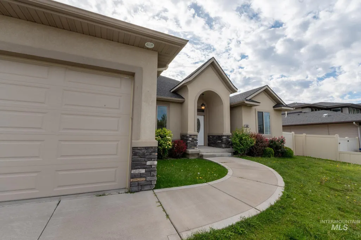
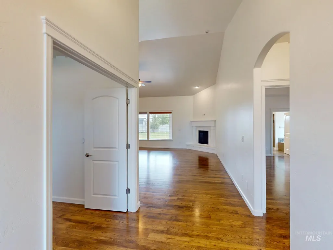
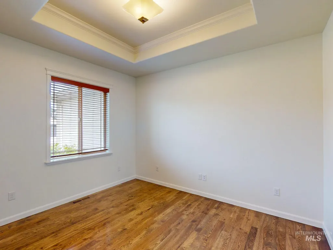
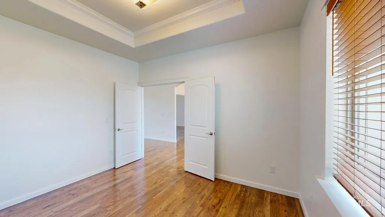
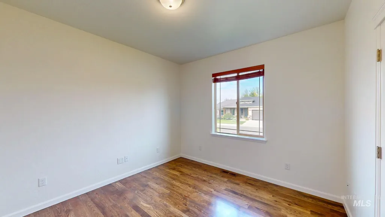
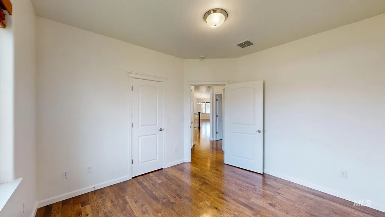
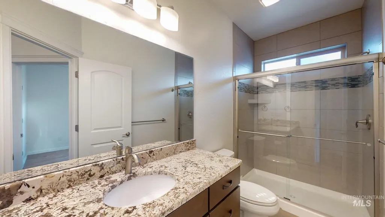
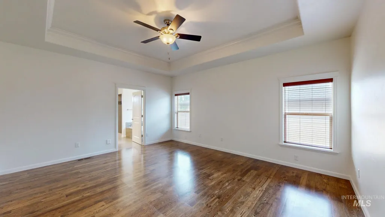
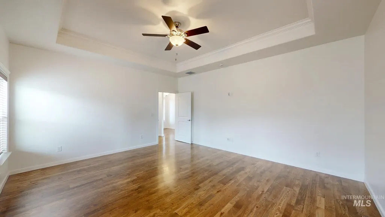
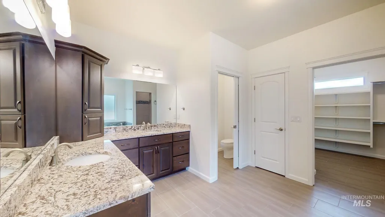
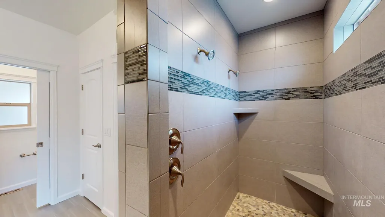
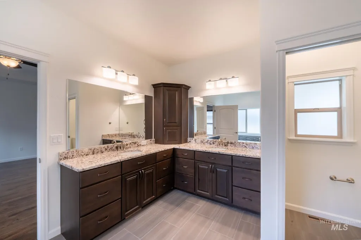
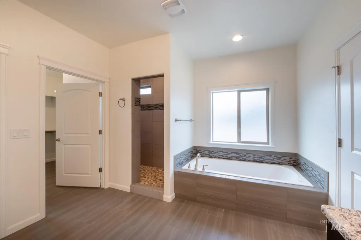
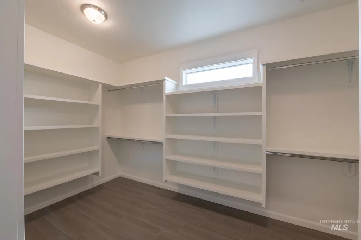
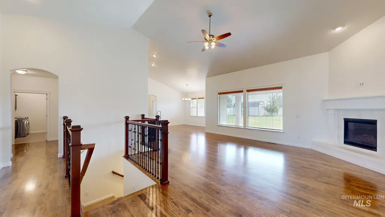
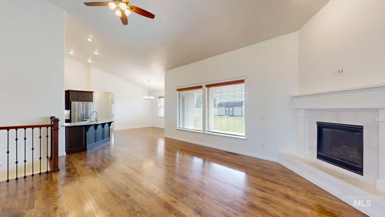
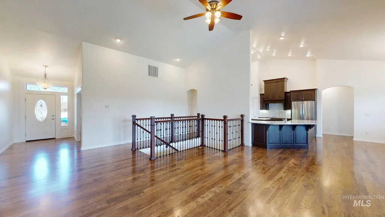
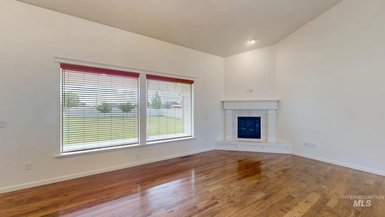
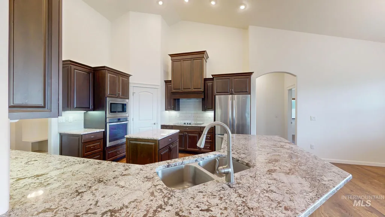
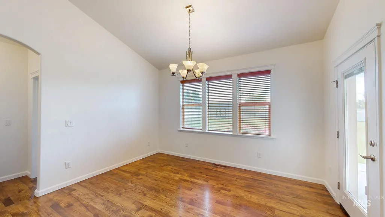
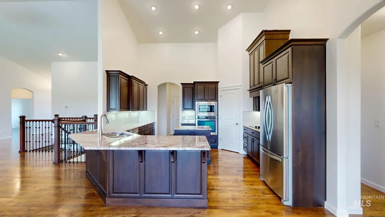
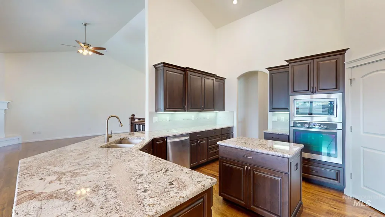
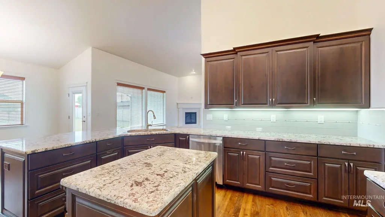
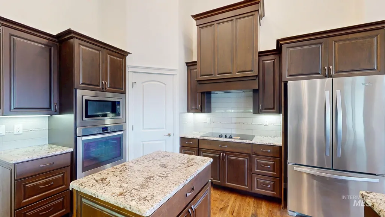
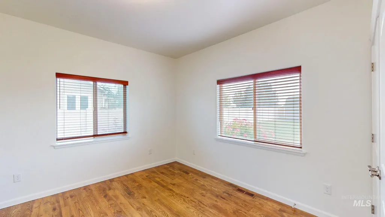
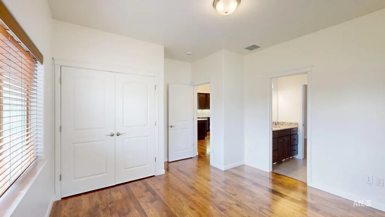
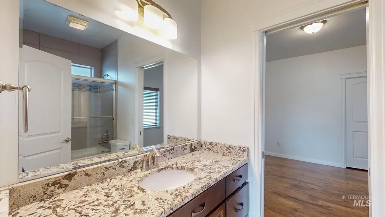
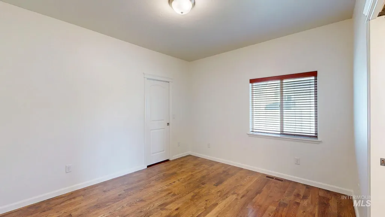
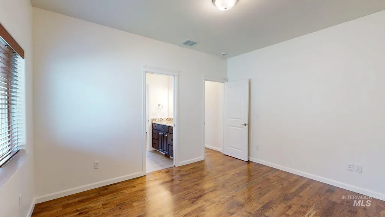
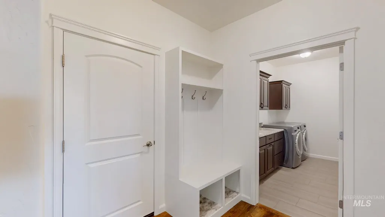
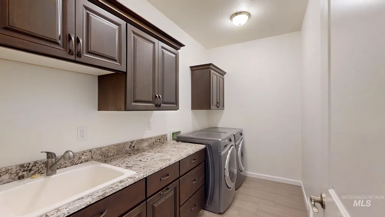
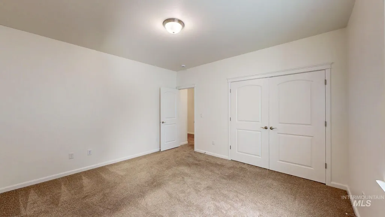
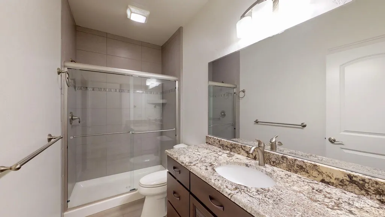
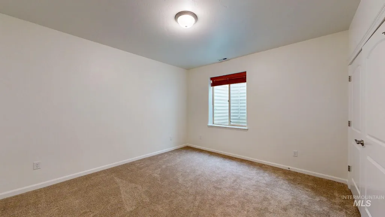
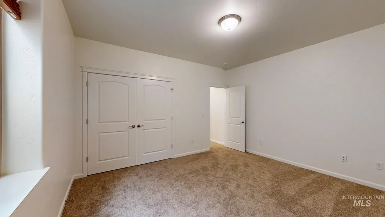
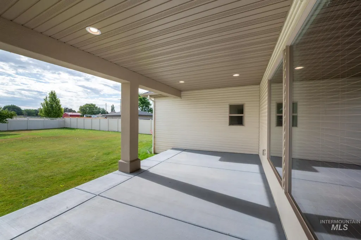
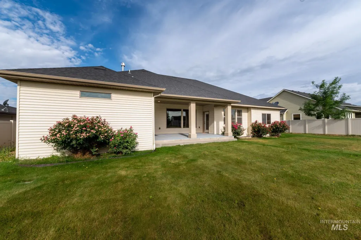
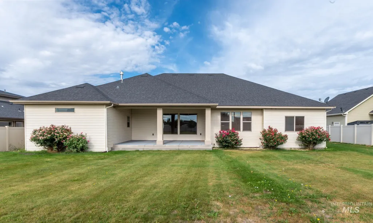
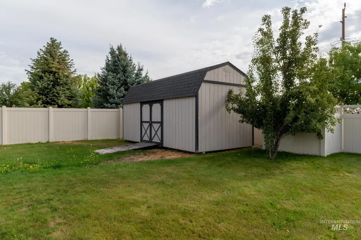
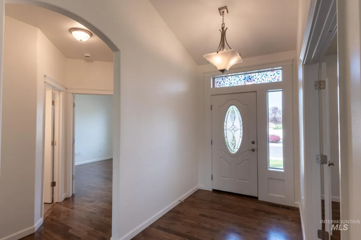
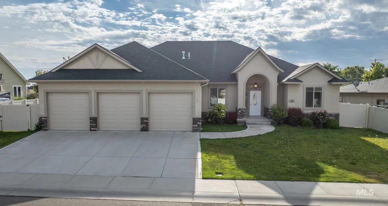
Walk into this wonderfully spacious home designed for both comfortable living and effortless entertaining. Featuring 6 bedrooms and 4 bathrooms, this property offers incredible versatility and room for everyone, anchored by two large, separate gathering spaces. At the heart of the home is a spacious kitchen equipped with rich wood cabinetry, stunning granite countertops, a center island, a breakfast bar, and stainless steel appliances. Beautiful wood floors flow through the main areas, creating a warm, inviting atmosphere, while brand-new paint and fresh carpet make the entire home move-in ready and waiting for your personal touch. Step outside to an expansive backyard that serves as a private oasis. Relax or entertain under the covered patio, enjoy full automatic sprinklers connected to irrigation water, and take advantage of the generous outdoor storage shed—perfect for extra gear, a workshop, or a dedicated man cave. Situated in a highly desirable neighborhood with complete walkability to nearby schools and local parks, this turn-key property combines exceptional space, modern updates, and an unbeatable location.
| Elementary School | Middle School | High School |
|---|---|---|
| Pillar Falls Elementary School | O'Leary Middle School | Twin Falls High School |
| Price History | |
|---|---|
| 8/22/2026 | Listed $849,900 |
General Features
| Heating | Forced Air |
|---|---|
| Cooling | Central Air |
| Utilities | Sewer Connected |
| Roof | Architectural Style |
| Appliances | Dishwasher |
| HOA Fee | 275 |
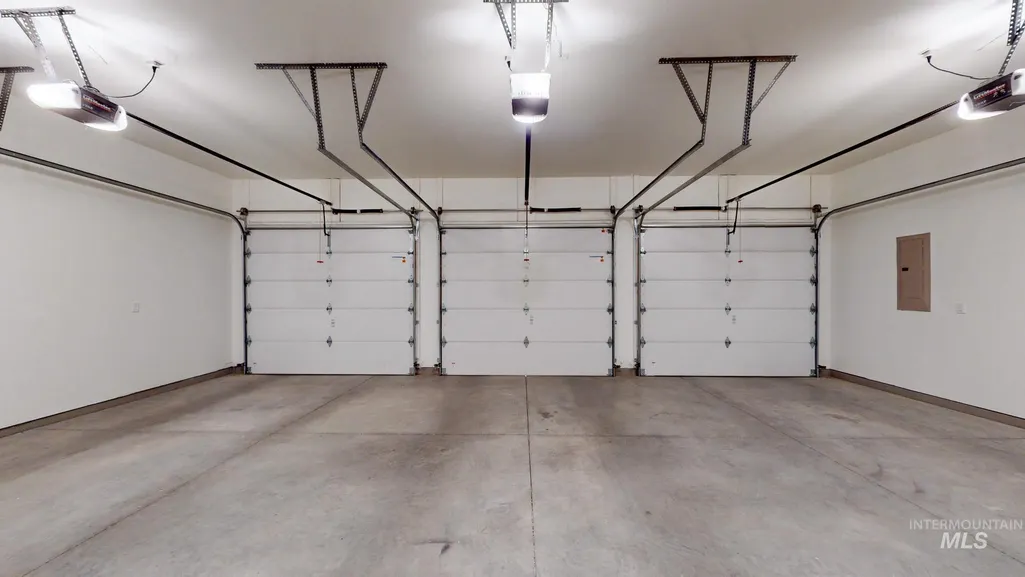
| Garage Spaces | 3 |
| Patio/Porch Features | Covered Patio/Deck |
| Construction Materials | Frame |
| Year Built | 2015 |
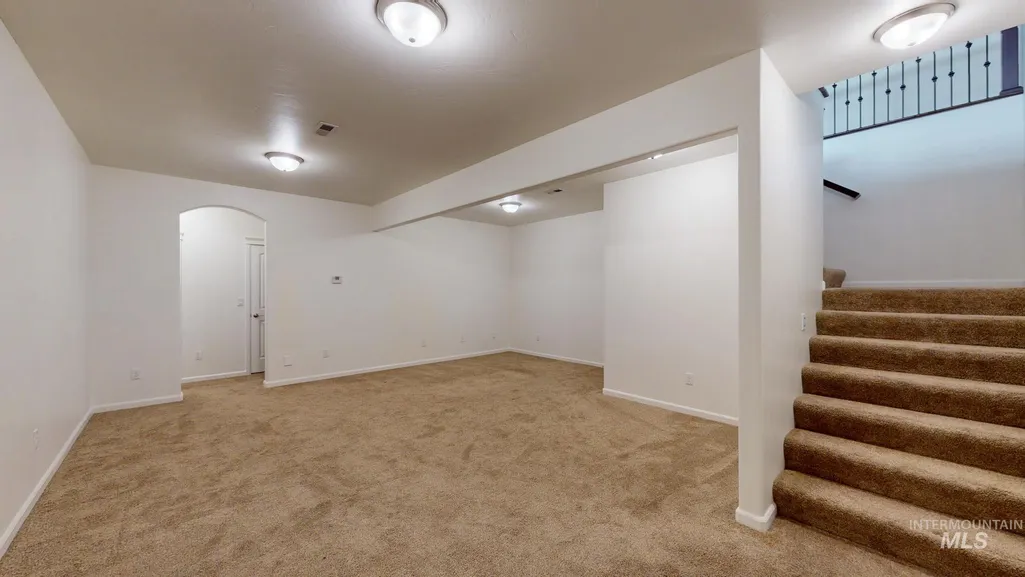
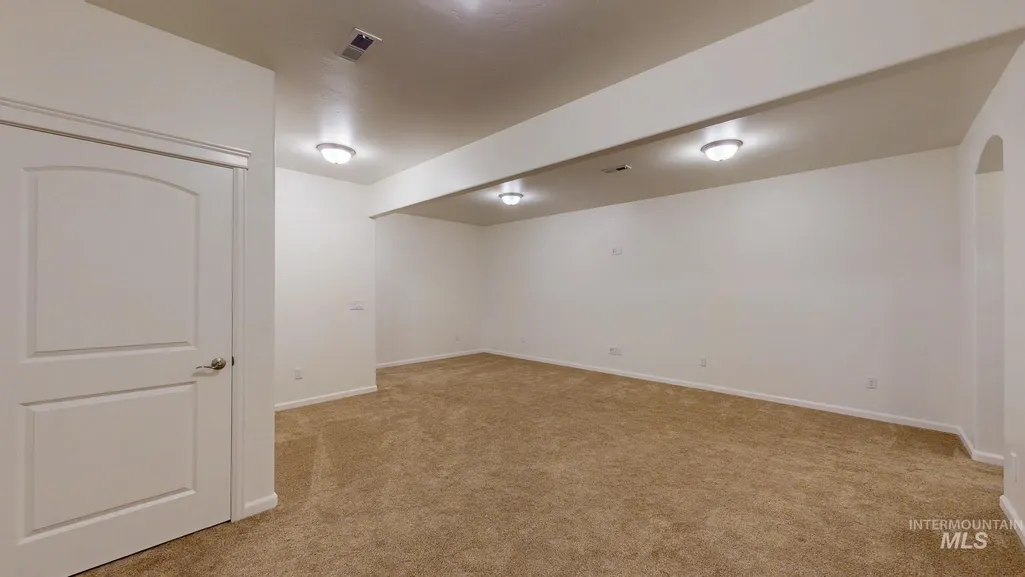
| Levels | Single with Below Grade |
| Property Subtype | Single Family Residence |
| Tax Year | 2025 |
| Current Use | Single Family |
| Ownership | Fee Simple |
| Assoc Fee Paid Per | Annually |
| County | Twin Falls |
| Property Type | Residential |
| HOA | true |
| Attached Garage | true |
| Subdivision Name | Morning Sun Subdivision (Twin Falls) |
| Garage Y/N | true |
| Other Structures | Storage Shed |
| Status | Active |
| Directions | Filer E to Sun Terrance L second house. |
| ModificationTimestamp | 2026-08-25T06:01:28.500Z |
| High School | Twin Falls |
| City | Twin Falls |
| High School District | Twin Falls School District #411 |
| Zoning Description | R-1 VAR |
| Lot Size Units | Acres |
| Lot Size Square Feet | 15246 |
| Carport Y/N | false |
| Listing Terms | Cash |
| Elementary School | Pillar Falls |
| Land Lease Y/N | false |
| Tax Annual Amount | 7537.08 |
| Middle/Junior High School | O'Leary |
| Virtual Tour | https://my.matterport.com/show/?m=rSuH5Zjmj5p&brand=0 |
| Building Area Units | Square Feet |
| Primary Bedroom Level | Main |
| Living Area Units | Square Feet |
| Builder Name | James Ray |
| Standard Status | Active |
| Middle/Junior School District | Twin Falls School District #411 |
| Elementary School District | Twin Falls School District #411 |
| Legal Description | TWIN FALLS MORNING SUN SUBD NUMBER 7 LOT 2 BLOCK 6 (11-10-17 NE) |
| LeasableAreaUnits | Square Feet |
| Freehold | IDX |
Interior Features
| Interior Amenities | Bath-Master |
|---|---|
| Flooring | Carpet |
| Total Fireplaces | 1 |
| Fireplace Features | One |
| Kitchen Level | Main |
| Air Conditioning Y/N | true |
| Heating Y/N | true |
| Fireplace Y/N | true |
| Above Grade Finished Area | 2880 |
| Total Bedrooms | 6 |
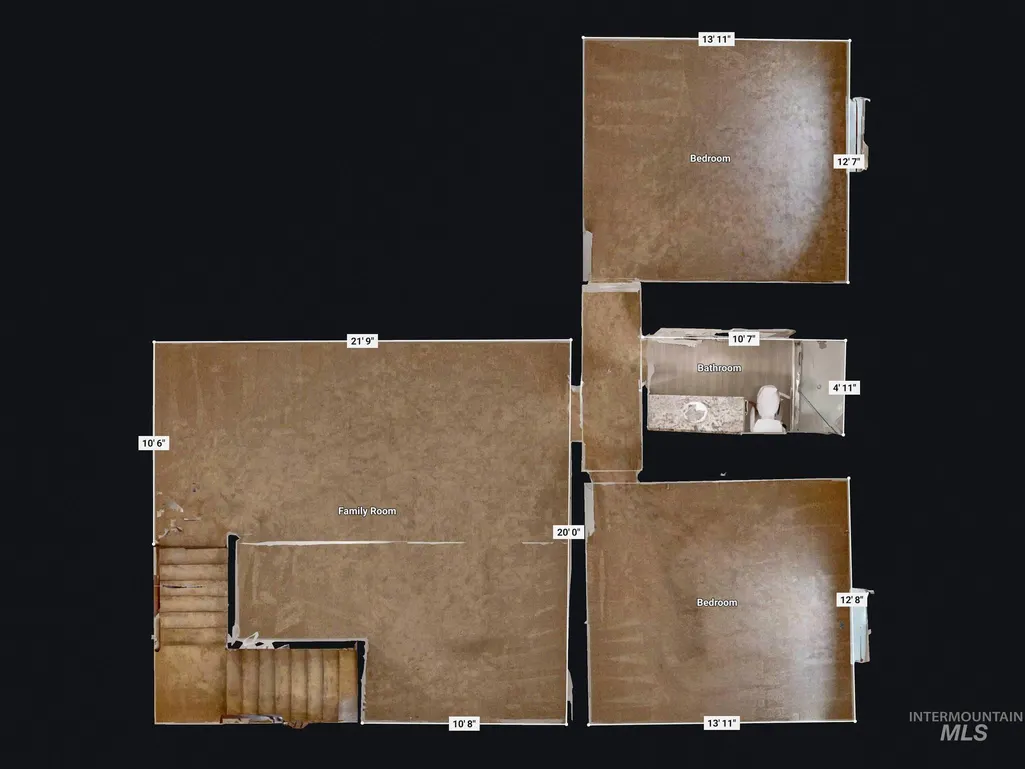
| Below Grade Finished Area | 817 |
| Main Level Bedrooms | 4 |
| Main Level Bathrooms | 3 |
| Below Grade Finished Area Unit Type | Square Feet |
| LivingAreaSource | Public Records |
| Below Grade Finished Area Source | Public Records |
| Above Grade Finished Area Source | Public Records |
| Above Grade Finished Area Unit Type | Square Feet |
| Total Baths | 4 |
| Primary on Main | 143 |
| Second Bedroom Length | 13 |
| Second Bedroom Width | 11 |
| Bedroom 3 Area | 121 |
| Bedroom 3 Length | 11 |
| Bedroom 3 Width | 11 |
| Bedroom 4 Area | 144 |
| Bedroom 4 Length | 12 |
| Bedroom 4 Width | 12 |
| Family Room Area | 414 |
| Family Room Length | 23 |
| Primary Bedroom Area | 255 |
| Primary Bedroom Length | 17 |
| Primary Bedroom Width | 15 |
| Family Room Width | 18 |
| Family Room Level | Main |
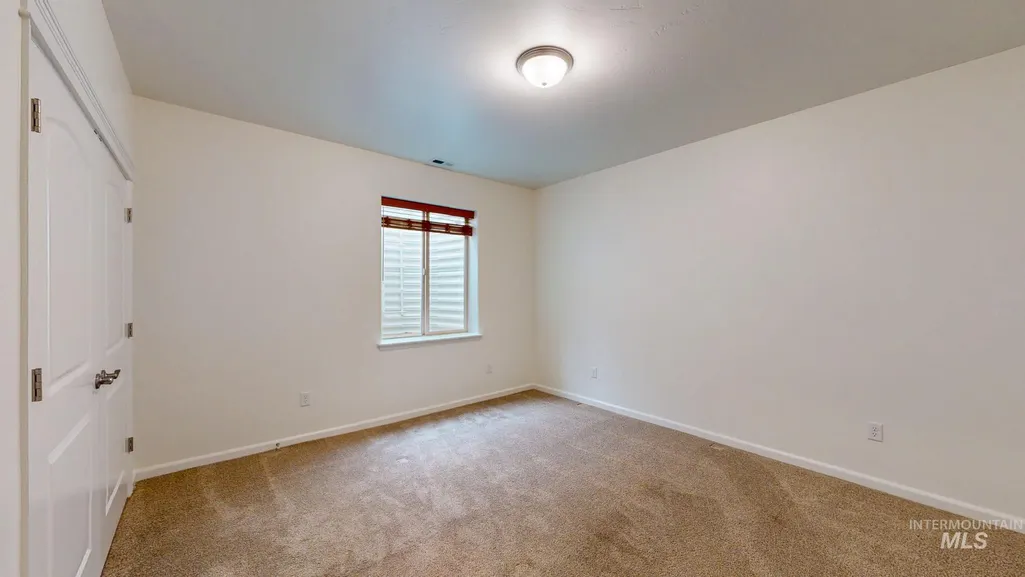
| Bedroom 5 Width | 13 |
| Bedroom 5 Level | Lower |
| Bedroom 5 Length | 14 |
| Bedroom 5 Area | 182 |
| Bedroom 4 Level | Main |
| Bedroom 3 Level | Main |
| Second Bedroom Level | Main |
Exterior Features
| Fencing | Vinyl |
|---|---|
| Parking Features | Attached |
| Lot Features | 10000 SF - .49 AC |
| Water Source | City Service |
| Total Parking | 3 |
| Lot Size Area | 0.35 |
| Foundation Details | Crawl Space |
| Building Area Total | 3697 |
| Lot Dimensions | 0x0 |
| Lot Size Acres | 0.35 |
| Road Surface Type | Paved |
| Covered Spaces | 3 |
| Road Frontage Type | Public Road |
Amenities
- Foreclosure
- Views
- Short Sale
- New Construction
- Adult 55+
- Lease To Own
- No HOA Fees
- Furnished
- Primary On Main
- Air Conditioning
- Seller Finance
- Green
- Fixer Upper
- Horse
- Golf
- Fireplace
- Deck
- Garage
- Basement
- Pool
Property vs Single Family Average in 83301
Price
Taxes
Year Built

 The data relating to real estate for sale on this web site comes in part from the IDX Program of the Snake River Regional Multiple Listing Service © 2026.
Information provided is deemed reliable but not guaranteed. All properties are subject to prior sale, change or withdrawal. The information being provided is for consumers personal, non-commercial use and may not be used for any purpose other than to identify prospective properties consumers may be interested in purchasing.
This content
The data relating to real estate for sale on this web site comes in part from the IDX Program of the Snake River Regional Multiple Listing Service © 2026.
Information provided is deemed reliable but not guaranteed. All properties are subject to prior sale, change or withdrawal. The information being provided is for consumers personal, non-commercial use and may not be used for any purpose other than to identify prospective properties consumers may be interested in purchasing.
This content
